
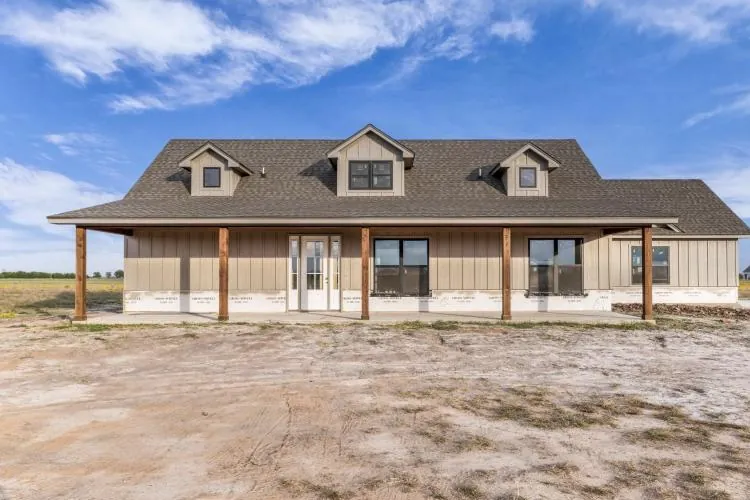
296 Sorghum Hill
Elm Mott, Texas 76640 · The Elms, Lot 41
- Price
- $600,000
- Bedrooms / baths
- 4 bed, 3 bath
- Living area
- 2,374 sq ft
- Land
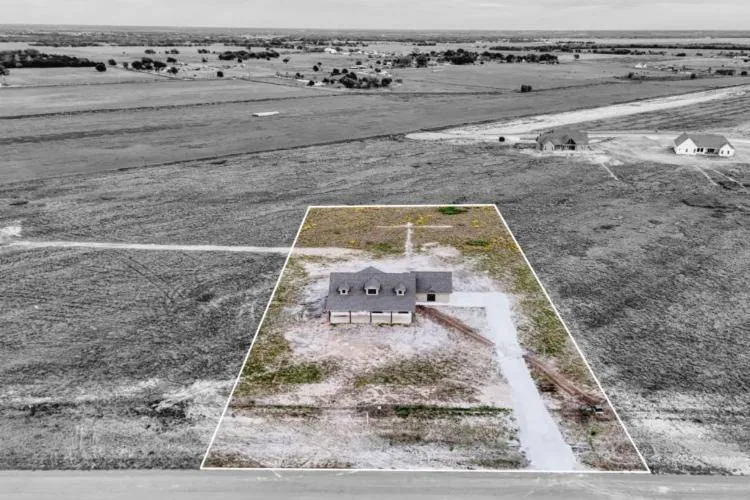
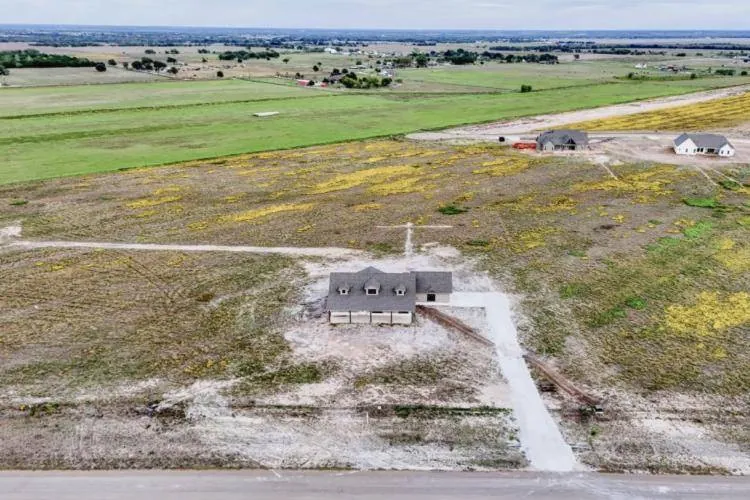
- 1.876 acres
- Garage
- 2-car attached
- Est. completion
- December 2026
About this home
Modern farmhouse charm, room to breathe and wide-open Texas skies.
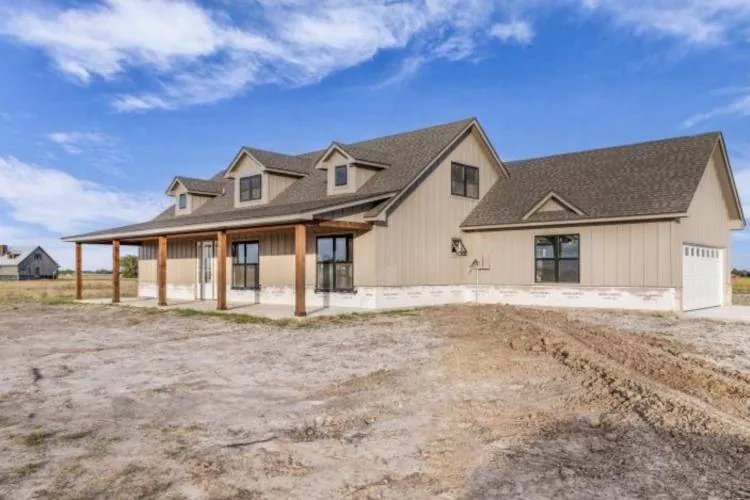
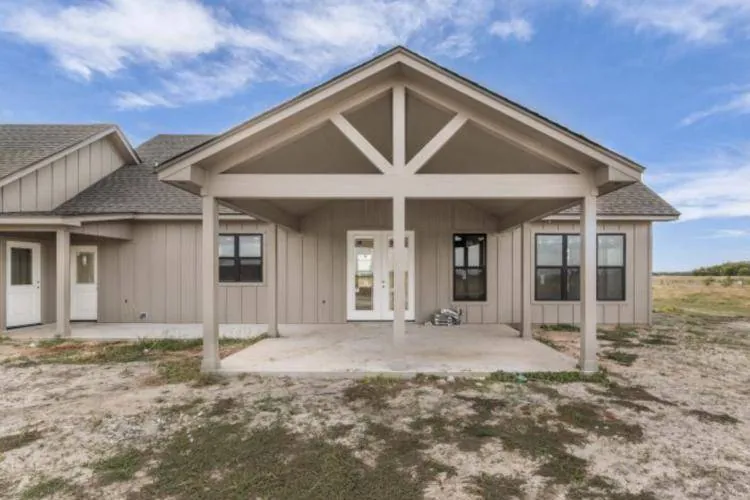
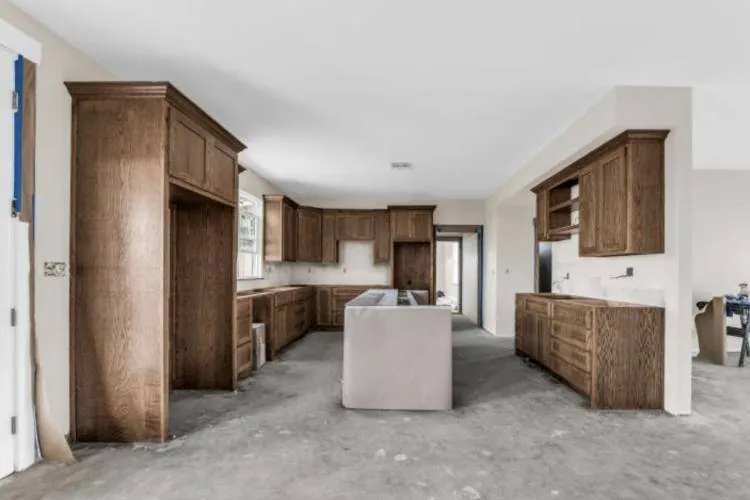
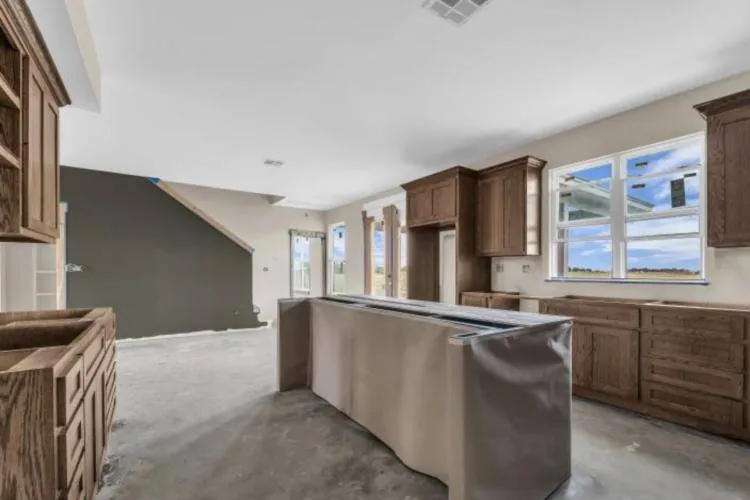
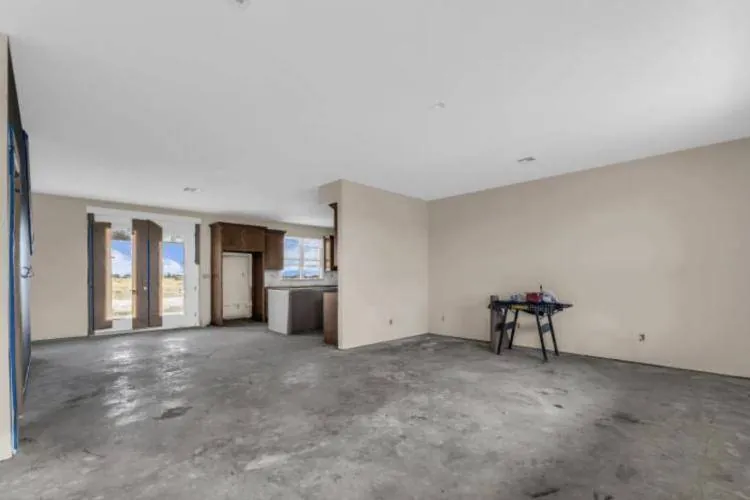
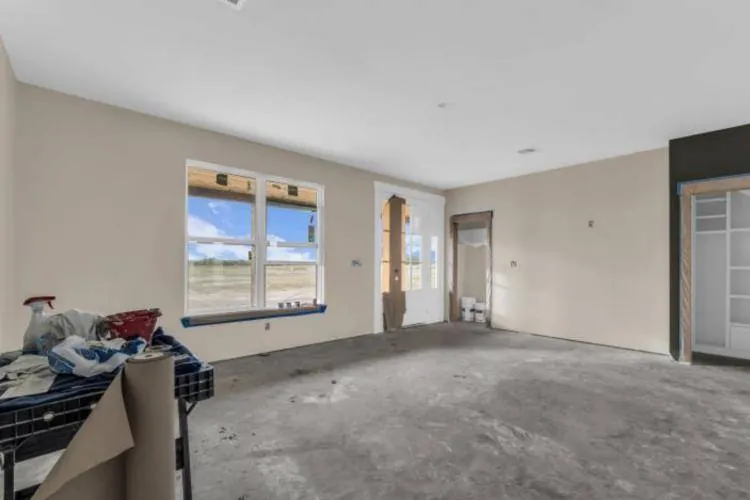
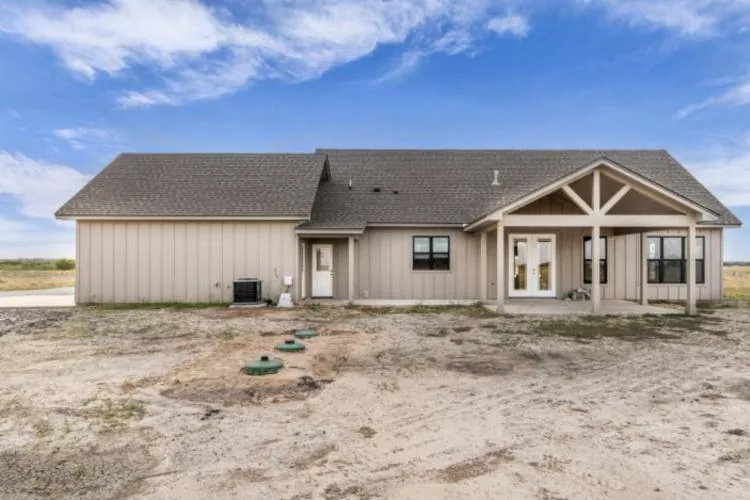
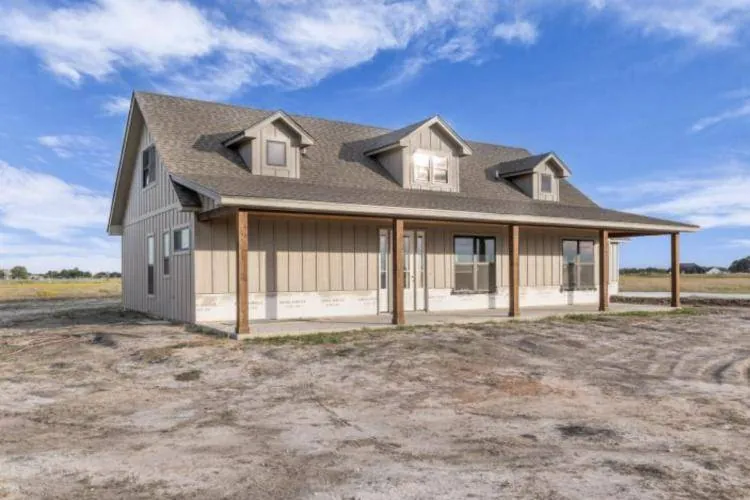
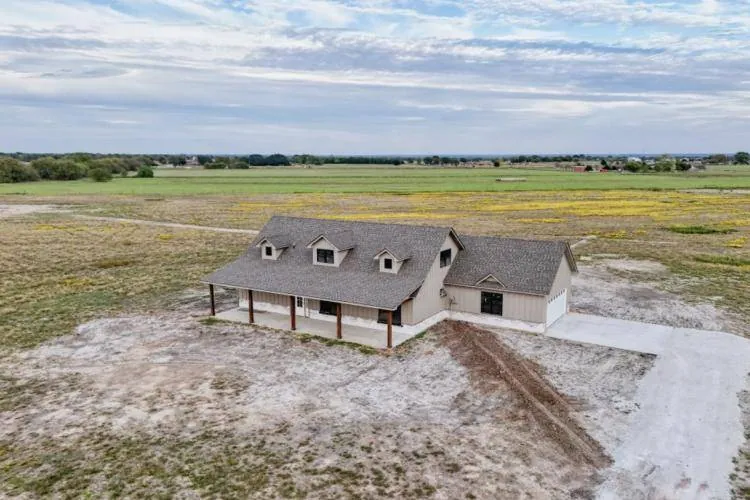
A new four-bedroom modern farmhouse on approximately 1.876 acres at The Elms. The main level has an open kitchen, dining and living area with a dark olive island, a primary suite and a second bedroom. Upstairs is a family room, two more bedrooms and a full bath. A 468 sq ft covered front porch and a 278 sq ft covered back patio make the most of the country views.
What we love
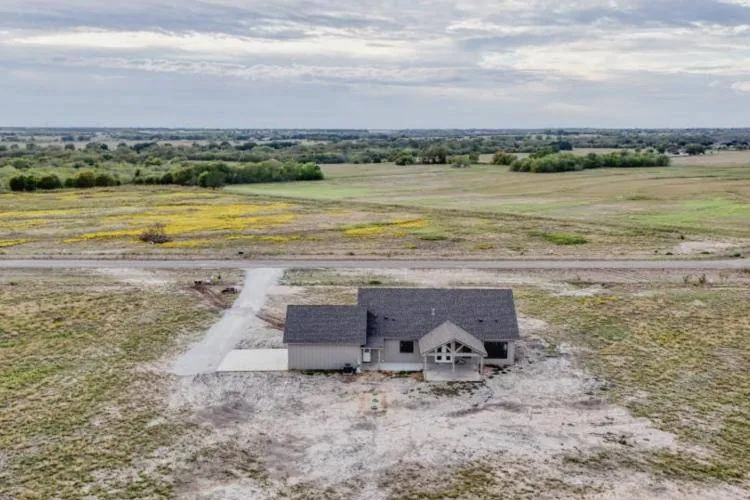
- Approximately 1.876 acres with wide-open country views
- 468 sq ft covered front porch with cedar-tone posts
- Open kitchen, dining and living with a dark olive island
- Main-level primary suite with walk-in closet and separate water closet
- Second bedroom on the main level with its own walk-in closet
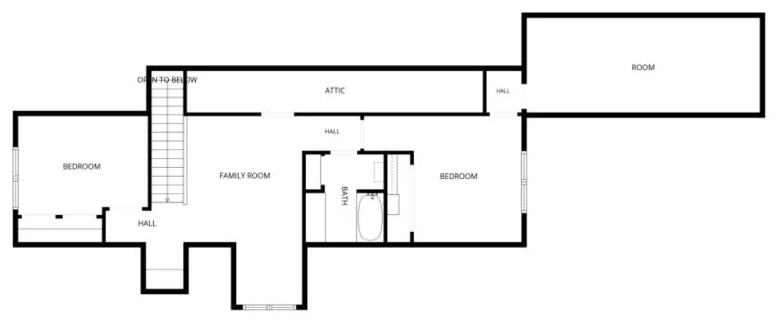
- Upstairs family room, two bedrooms and a full bath
- French doors to a 278 sq ft covered back patio with exposed beams
- Attached 2-car garage (563 sq ft) and storage over the garage
Floor plan and room sizes
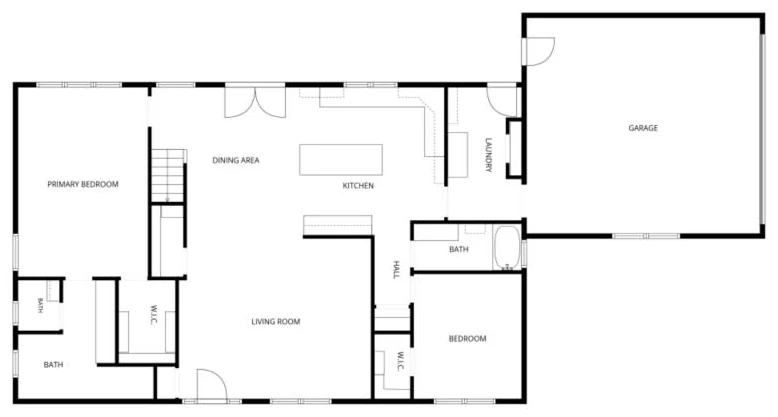
Main level
1,664 sq ft- Living room
- 19′3″ × 16′0″
- Dining area
- 15′2″ × 15′2″
- Kitchen
- 14′2″ × 14′10″
- Primary bedroom
- 13′0″ × 19′0″
- Primary bath
- 13′7″ × 11′11″
- Bedroom 2
- 10′10″ × 12′6″
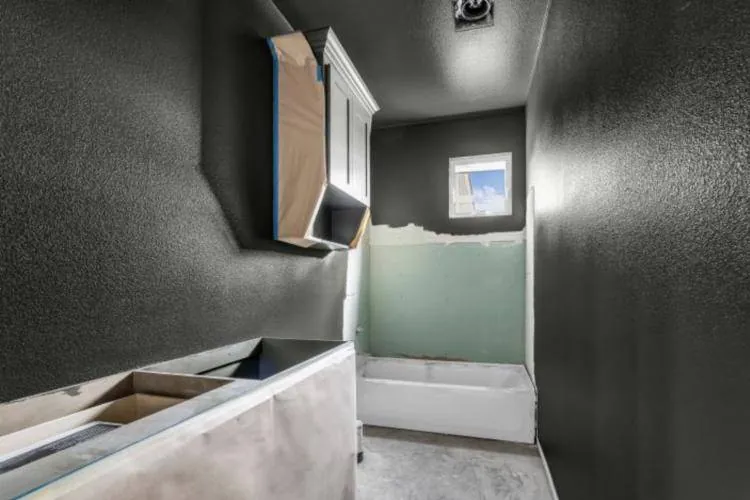
- Hall bath
- 10′10″ × 4′8″
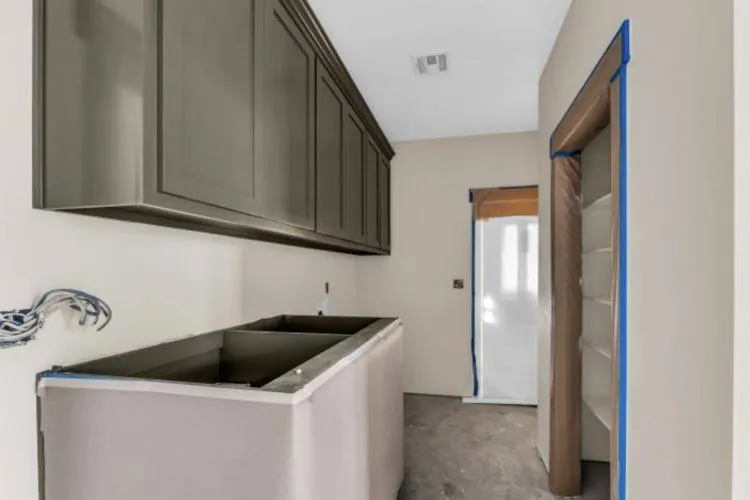
- Utility room
- 7′4″ × 13′4″
- Garage (2-car)
- 23′5″ × 21′7″
Upstairs
710 sq ft- Family room
- 11′11″ × 18′11″
- Bedroom 3
- 13′0″ × 9′11″
- Bedroom 4
- 15′10″ × 12′8″
- Full bath
- 7′10″ × 8′10″
- Attic storage
- 29′8″ × 4′2″
- Unfinished storage over garage
- 23′5″ × 9′6″
Square footage per builder plans; room dimensions per photographer's floor plan. Floor plans are not to scale. Buyer to independently verify.
Designer finishes
- Canvas TanWall color throughout
- Dark OliveIsland, bath cabinets, guest bath and accent walls
- Provincial stainKitchen and remaining cabinetry
- AlabasterAll doors and trim
Where it sits at The Elms
Listed by
- Kaitlyn Cates254-479-0043kaitlyn@pecancreekrealty.com
- Hesper Cordero254-640-8234hesper@pecancreekrealty.com
Pecan Creek Realty Group. Information deemed reliable but not guaranteed. Photos show the home during construction; finishes and completion date are subject to change.